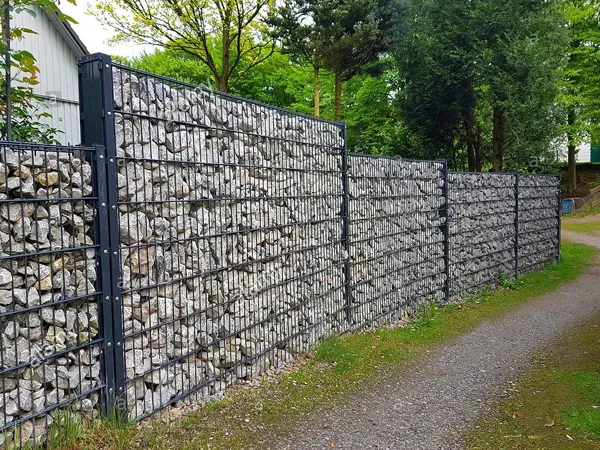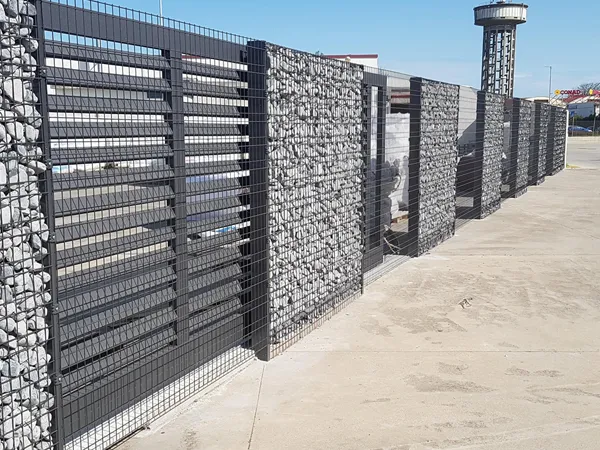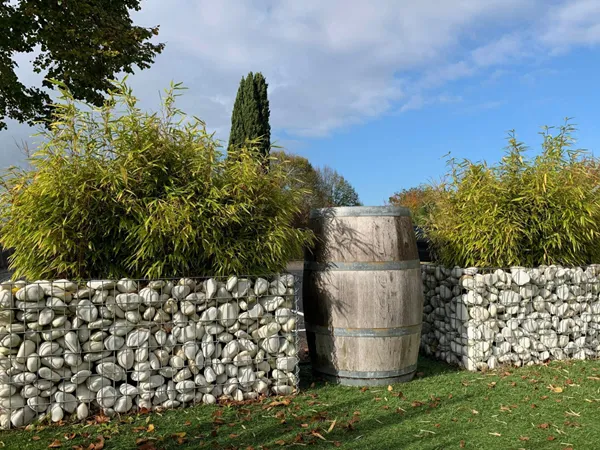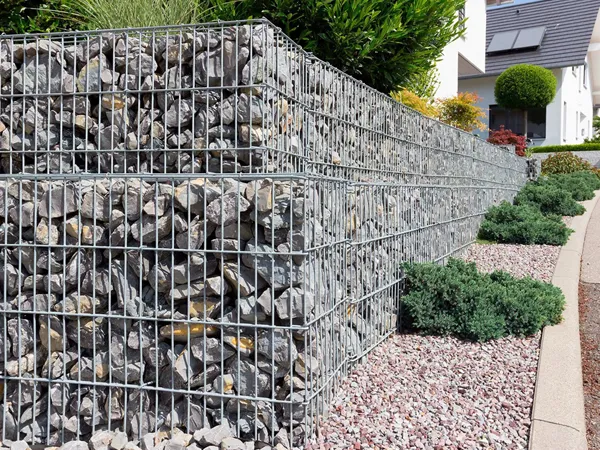



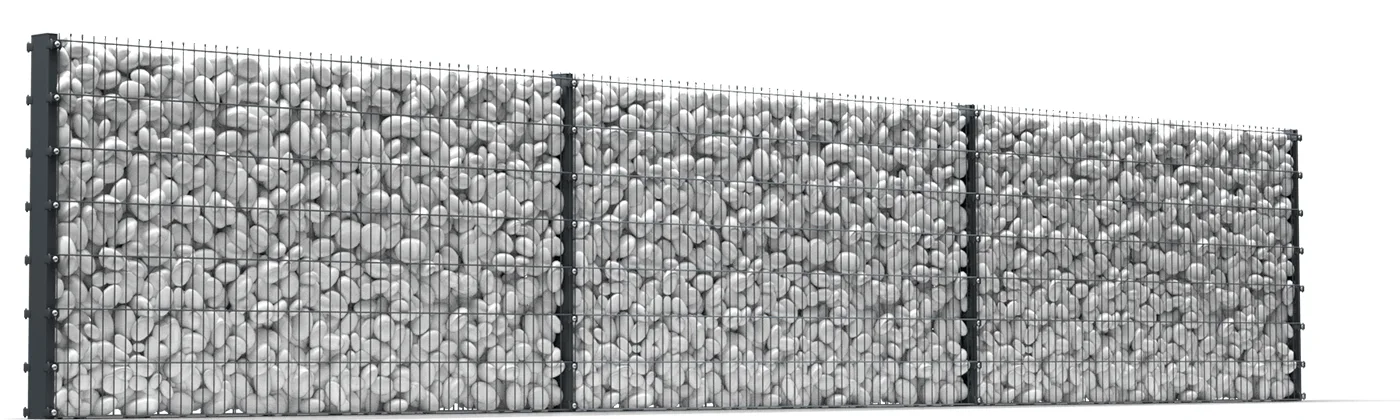
A line of gabions with white stones
The Giant fence mascot Gion.

Welded Gabions – A Strong and Stylish Retaining Solution

Our Gabions System is a modern and durable solution for both functional and decorative wall structures. Constructed using welded wire mesh panels and paired with square or H-shaped steel posts, these gabion units are filled with stones or similar materials to form strong, stable, and visually striking walls.

This modular structure provides flexibility in design, easy assembly, and excellent performance in retaining and architectural landscaping.

  • Overview
  • Production
  • Structure & Details
  • Application & Projects
  • Installation
PROFILES & OVERVIEW

Get a quick understanding of what makes this fence system ideal for site safety, including its specifications, standout features, and related solutions.

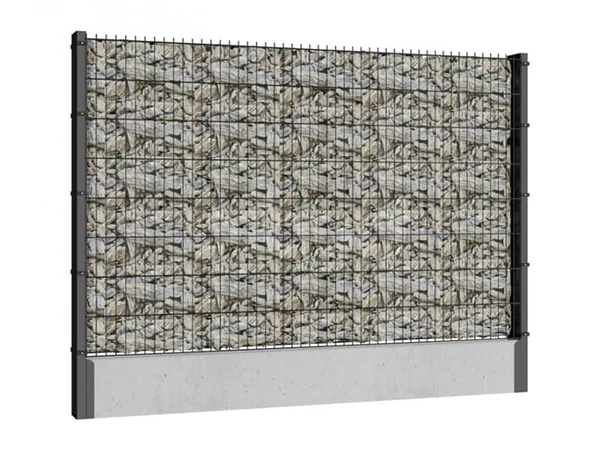
A gabions with natural stones in it.

GR41 – Gabion Wall

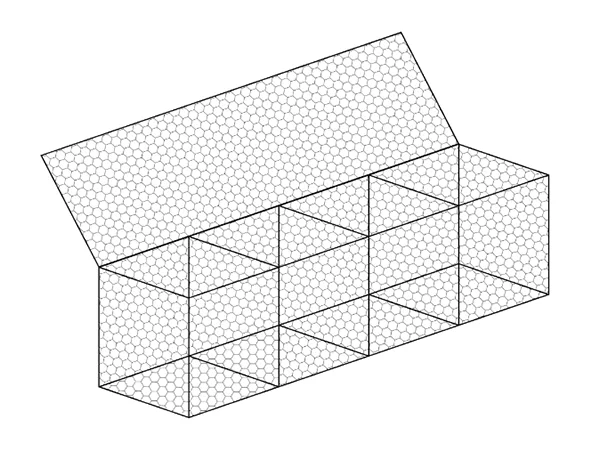
A 4-cell woven gabion retaining wall.

GR42 – Woven Gabion

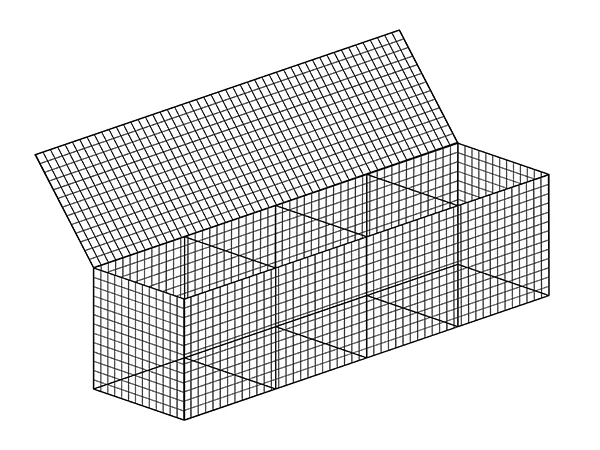
A 4-cell welded gabion retaining wall.

GR43 – Welded Gabion

A gabions with natural stones in it.

GR41

A 4-cell woven gabion retaining wall.

GR42

A 4-cell welded gabion retaining wall.

GR43

  • Strong & Long-Lasting – Welded mesh with robust steel posts ensures structural stability.
  • Weather & Rust Resistant – Galvanized or Galfan coating protects in all climates.
  • Modern Aesthetics – Clean lines and natural stone infill blend into contemporary landscapes.
  • Easy Assembly – Modular design enables fast installation on-site.
  • Eco-Friendly Option – Can be filled with recycled or local stone for sustainability.
  • Woven type is highly adaptable to uneven terrains and ground movement.
  • Welded type offers rigid, aesthetic structure with excellent load resistance.
  • Galfan or hot-dip galvanized wire ensures long-term performance in harsh environments.
  • Encourages vegetation growth and natural integration with the environment.
  • Available in various lengths, heights, and mesh sizes
  • Porous structure allows water to pass through, reducing hydrostatic pressure and preventing wall failure.
  • Gabion Wall
  • Woven Type
  • Welded Type
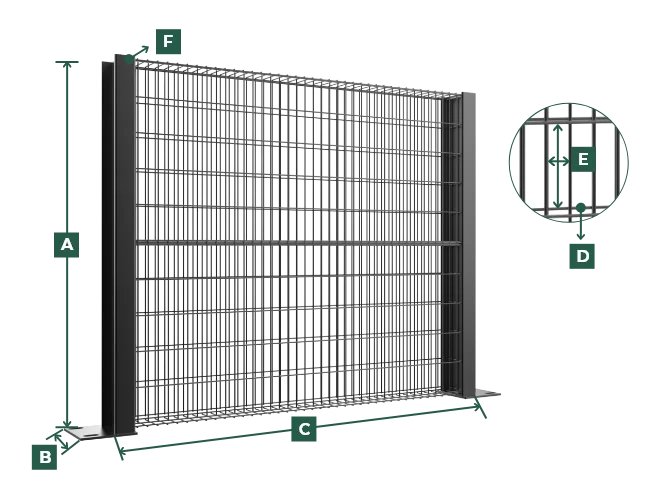
Gabion Wall
  • A Height: 0.5 m / 1.0 m / 1.5 m / 1.8 m / 2.0 m
  • B Width: 0.1 m / 0.2 m / 0.3 m
  • C Length: 1.0 m / 1.5 m / 2.0 m
  • D Mesh Wire: 4.0 mm / 5.0 mm / 6.0 mm
  • E Mesh Size: 30 × 50 mm, 30 × 100 mm, 50 × 100 mm, 75 × 75 mm, 75 × 150 mm
  • F
    H/U Post:
    • Post Size: 110 × 60 mm, 110 × 30 mm
    • Thickness: 2.5 mm / 3.0 mm
    Rectangular Post:
    • Size: 50 × 100 mm
    • Thickness: 2.5 mm / 3.0 mm / 3.5 mm
A gabions dimension drawing.
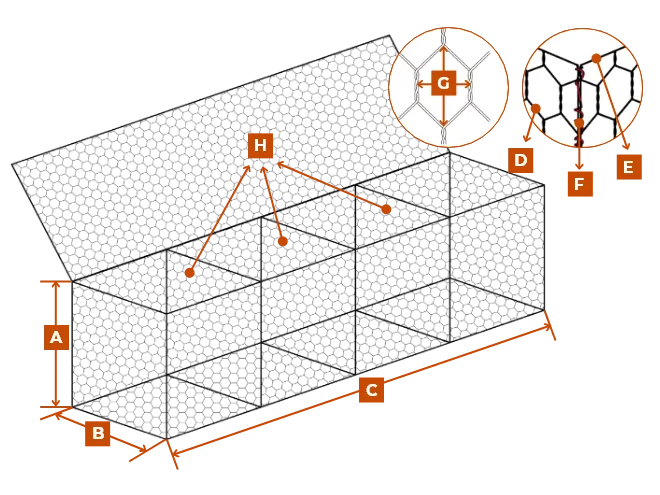
Woven Type
  • A Height: 0.15 m / 0.3 m / 0.5 m / 1.0 m
  • B Width: 1.0 m
  • C Length: 1.0 m / 2.0 m / 3.0 m / 4.0 m
  • D Mesh Wire: 2.0 mm / 2.2 mm / 2.4 mm / 2.7 mm / 3.0 mm
  • E Selvadge Wire: 2.4 mm / 2.7 mm / 3.0 mm / 3.4 mm / 3.9 mm
  • F
    Tie Wire:
    • 2.0 mm (for 2.0/2.2/2.4 mm mesh wire)
    • 2.2 mm (for 2.7 mm mesh wire)
    • 2.4 mm (for 3.0 mm mesh wire)
  • G Mesh Size: 60 × 80 mm, 80 × 100 mm, 100 × 120 mm
  • H
    Diaphragm:
    • 1.0 m/pc (standard)
    • 1.5 m/pc (only for 3.0 m)
A dimension drawing of woven gabion retaining wall.
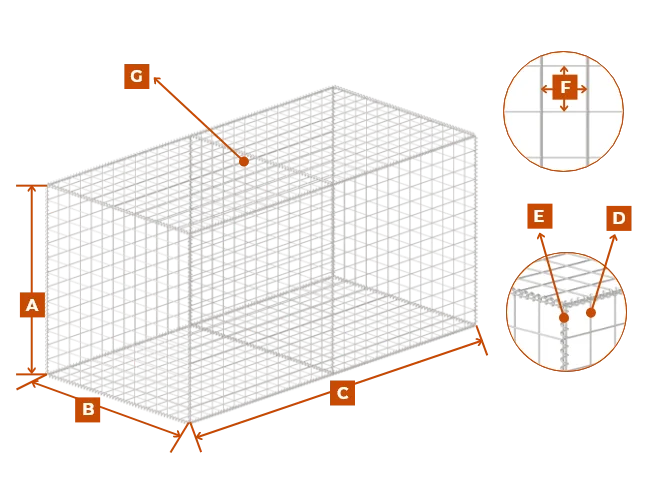
Welded Type
  • A Height: 0.3 m / 0.5 m / 1.0 m / 1.5 m
  • B Width: 0.5 m / 1.0 m / 1.5 m
  • C Length: 1.0 m / 1.5 m / 2.0 m / 3.0 m / 4.0 m / 5.0 m
  • D Mesh Wire: 4.0 mm / 4.5 mm / 5.0 mm / 6.0 mm
  • E Spring Wire: 4.0 mm / 4.5 mm
  • F Mesh Size: 30 × 50 mm, 30 × 100 mm, 50 × 100 mm, 75 × 75 mm, 75 × 150 mm
  • G
    Diaphragm:
    • 1.0 m/pc (standard)
    • 1.5 m/pc (only for 3.0 m)
A dimension drawing of welded gabion retaining wall.
Production

From raw material to finished product, every process is managed in our own factory with precision equipment and skilled teams.

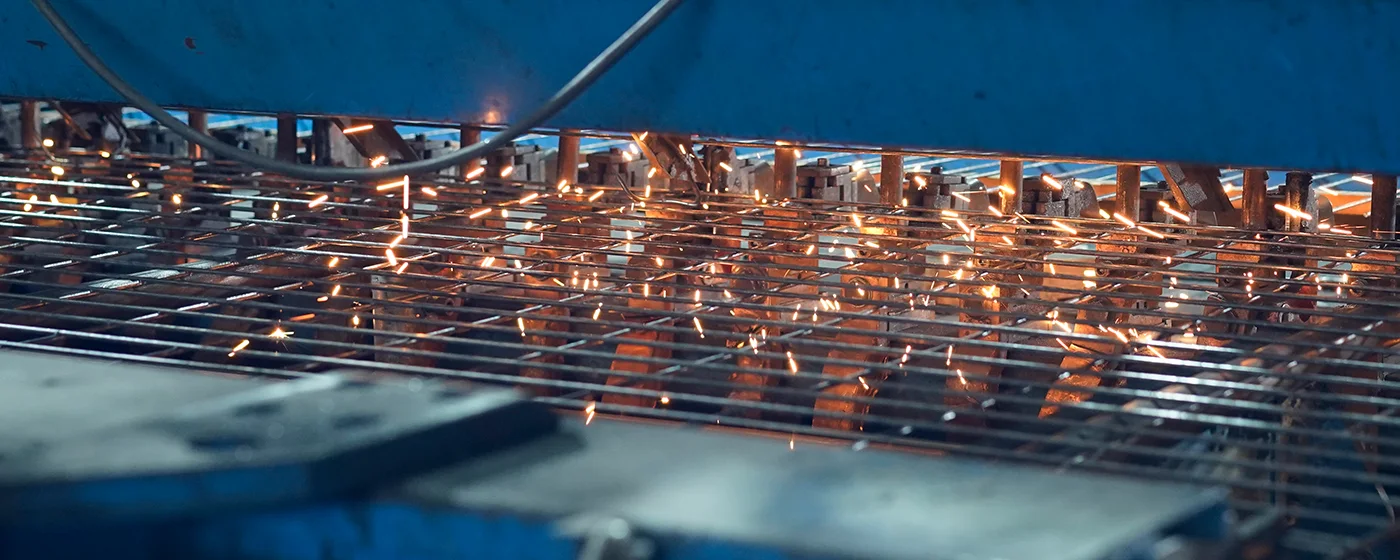
 Two workers are welding the weld mesh onto frame of the fence gate.
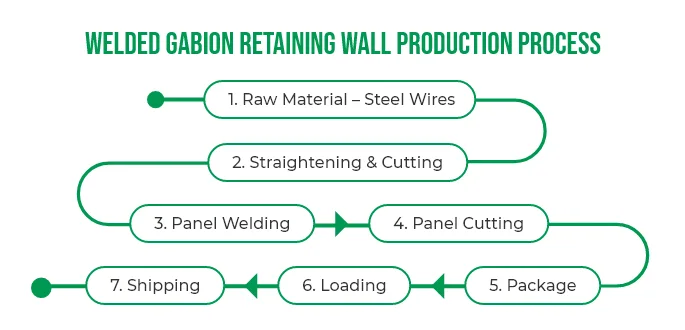
Production Process
  1. Raw Material – Steel Wires
  2. Straightening & Cutting
  3. Panel Welding
  4. Panel Cutting
  5. Surface Treatment (Powder Coating)
  6. Package
  7. Loading
  8. Shipping
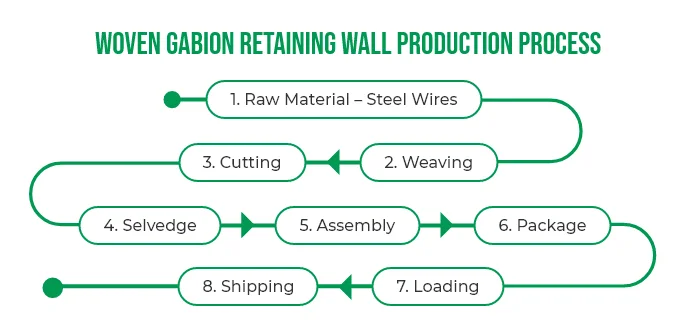
A production process of woven gabion retaining wall.

Woven Gabion Retaining Wall Production Process

A production process of welded gabion retaining wall.

Welded Gabion Retaining Wall Production Process
Woven Gabion Production Process

STRUCTURE & DETAILS

Explore detailed structure designs and reinforced components that ensure safety and long-term durability. There are details of QC and package information as well.
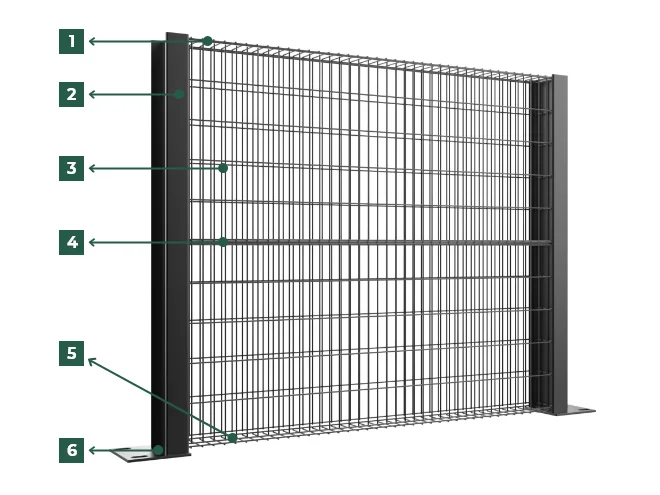
  • Gabion Wall
  • Woven
  • Welded
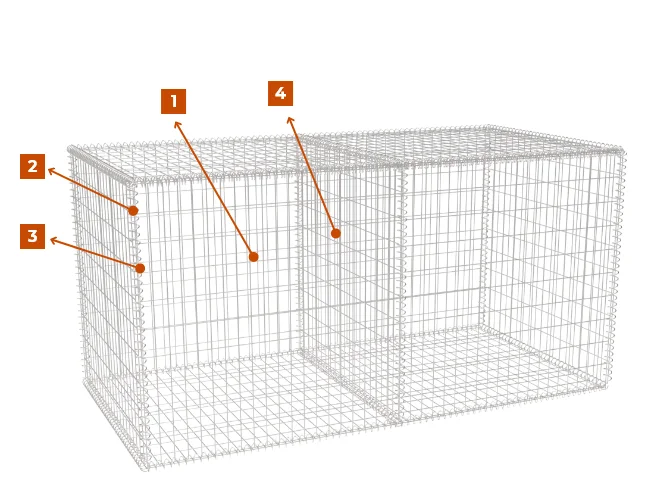
Structure
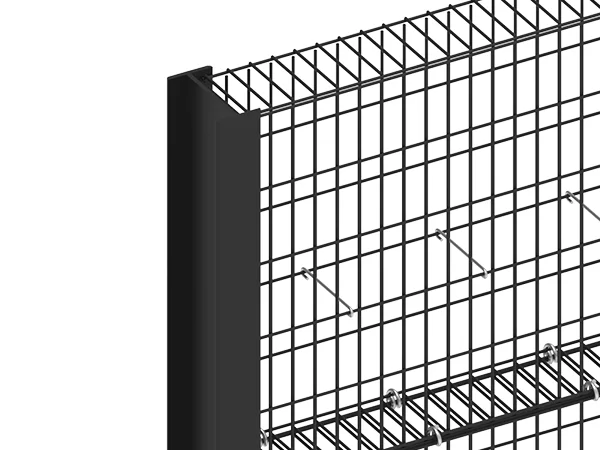
  1. Cover
  2. Post
  3. Gabion Panel
  4. Metal Clip
  5. C Rings
  6. Base
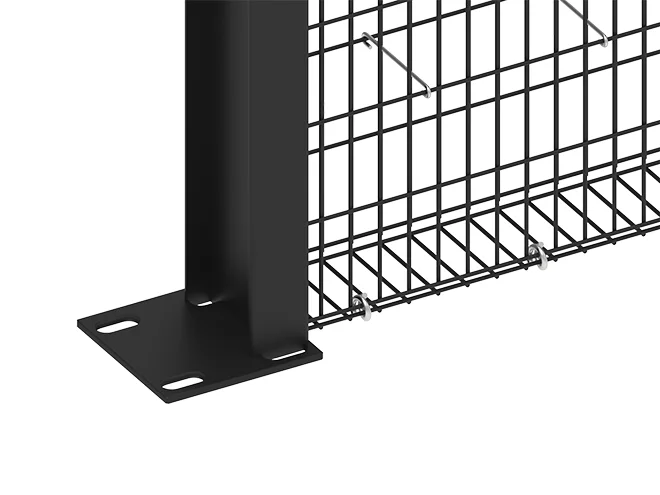
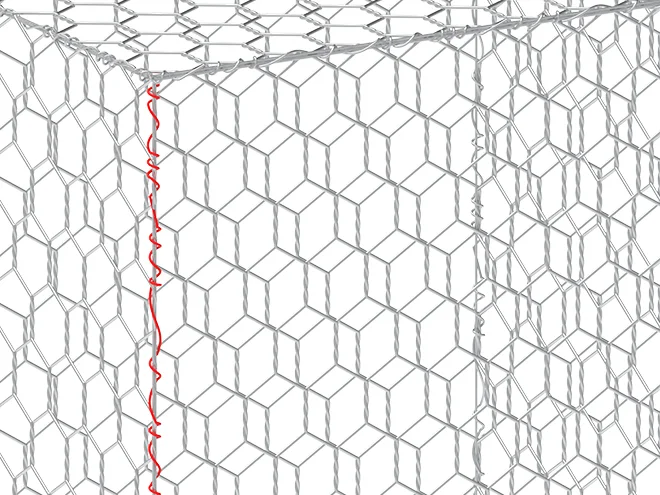
  • The overview of gabions.
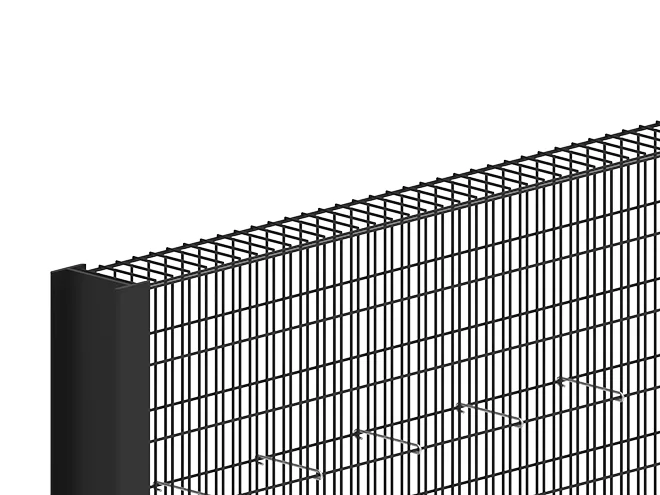
  • The detail of fence cover of gabions.
  • The detail of H post of gabions.
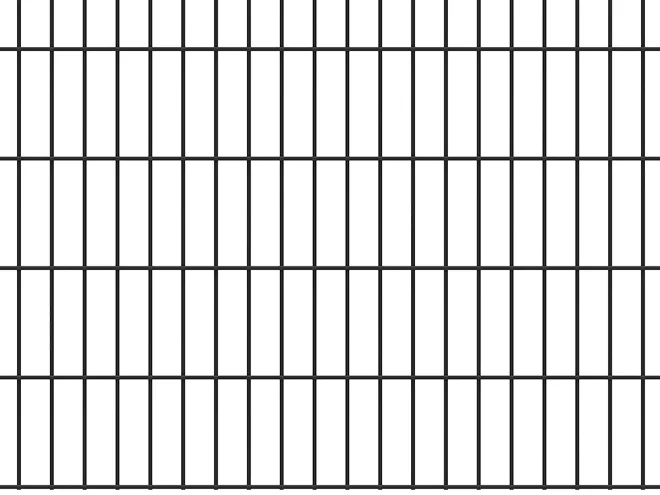

  • The detail of fence panel of gabions.
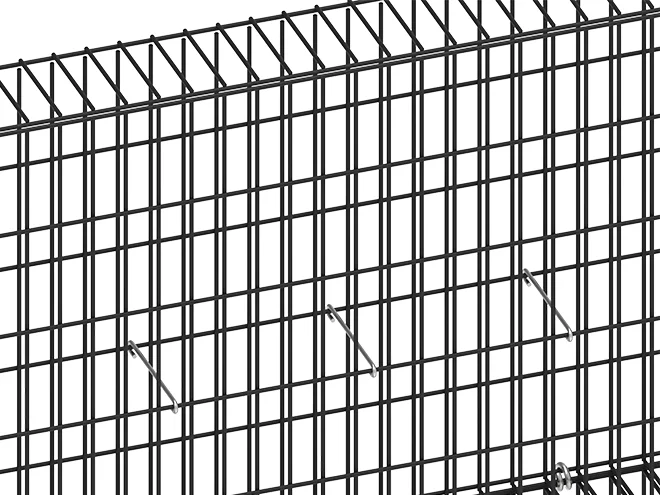
  • The detail of metal clip of gabions.
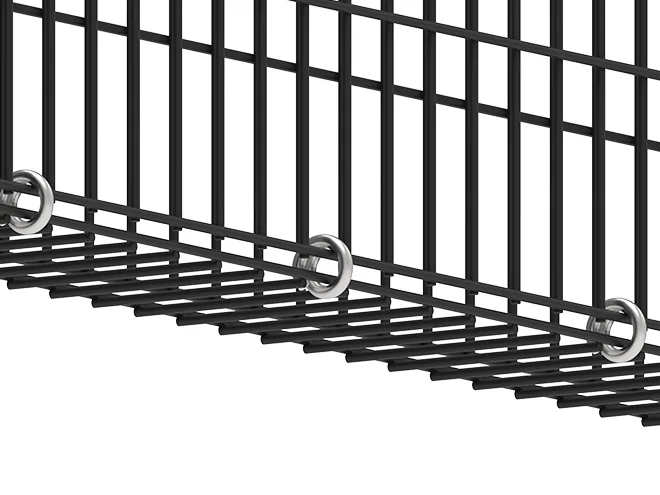
  • The detail of C ring of gabions.
  • The detail of base of gabions.
  • The overview of gabions.

    Overview

  • The detail of fence cover of gabions.

    Cover

  • The detail of H post of gabions.

    H Post

  • The detail of fence panel of gabions.

    Gabion Panel

  • The detail of metal clip of gabions.

    Metal Clip

  • The detail of C ring of gabions.

    C Ring

  • The detail of base of gabions.

    Base

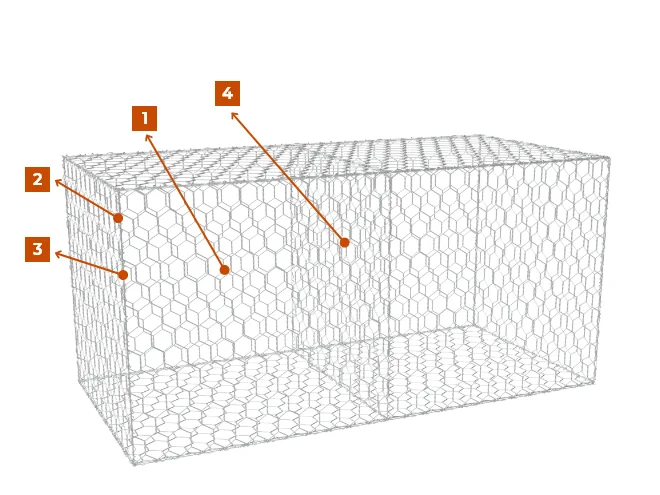
Structure
  1. Mesh & Mesh Wire
  2. Selvedge Wire
  3. Lacing Wire
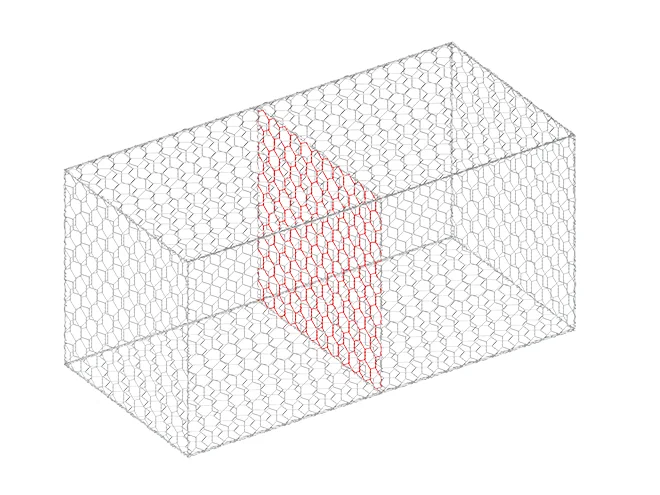
  4. Diaphragm
  • An overview of woven gabion retaining wall structure.
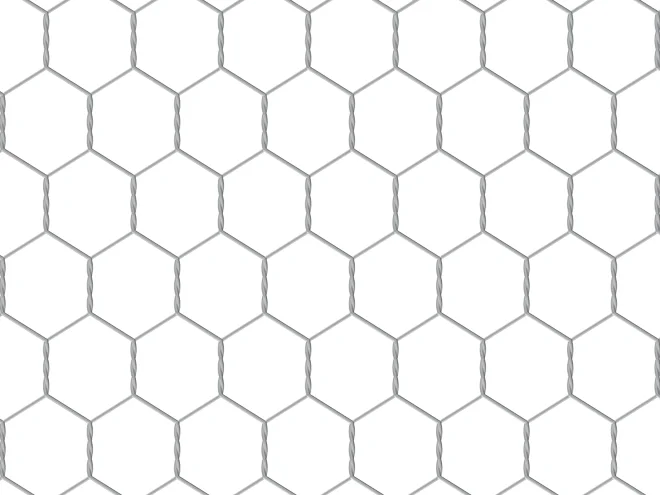
  • A detail picture of woven gabion retaining wall meshes.
  • A detail picture of selvedge wire of woven gabion retaining wall meshes.
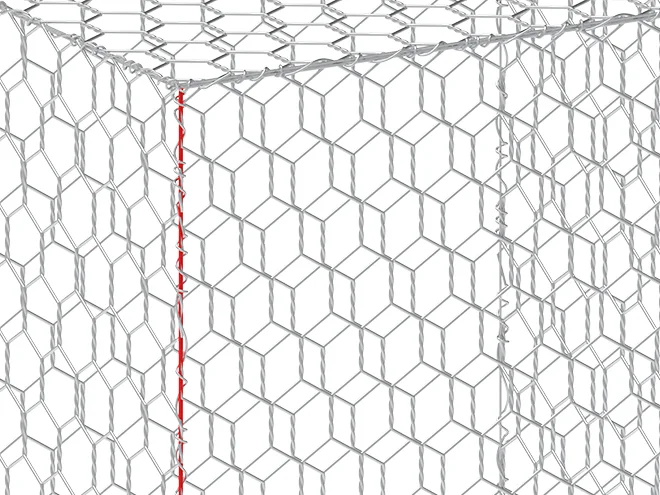
  • A detail picture of lacing wire of woven gabion retaining wall meshes.
  • A detail picture of diaphragm of woven gabion retaining wall meshes.
  • An overview of woven gabion retaining wall structure.

    Overview

  • A detail picture of woven gabion retaining wall meshes.

    Mesh & Mesh Wire

  • A detail picture of selvedge wire of woven gabion retaining wall meshes.

    Selvedge Wire

  • A detail picture of lacing wire of woven gabion retaining wall meshes.

    Lacing Wire

  • A detail picture of diaphragm of woven gabion retaining wall meshes.

    Diaphragm

Structure
  1. Fence Panel
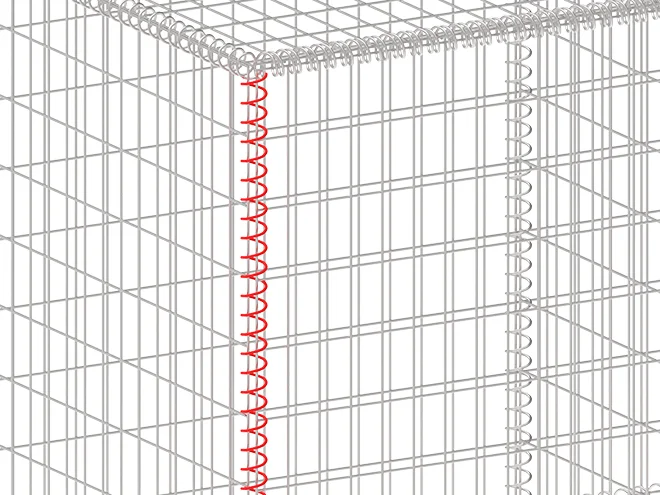
  2. Spring Wire
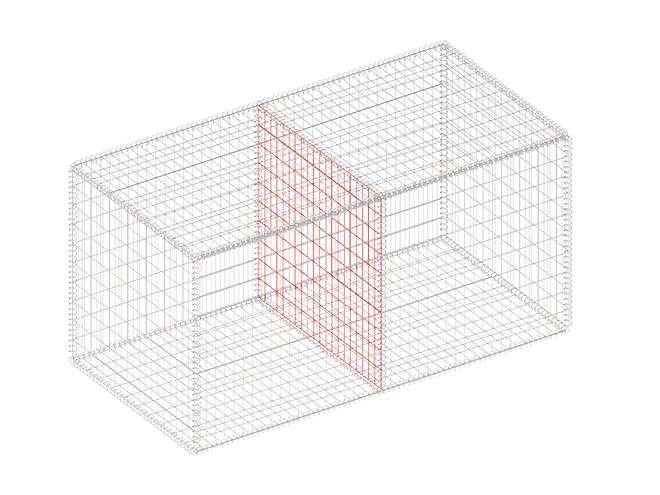
  3. Diaphragm
  • An overview of welded gabion retaining wall structure.
  • A detail picture of welded gabion retaining wall meshes.
  • A detail picture of spring wire of welded gabion retaining wall meshes.
  • A detail picture of diaphragm of welded gabion retaining wall meshes.
  • An overview of welded gabion retaining wall structure.

    Overview

  • A detail picture of welded gabion retaining wall meshes.

    Mesh & Mesh Wire

  • A detail picture of spring wire of welded gabion retaining wall meshes.

    Spring Wire

  • A detail picture of diaphragm of welded gabion retaining wall meshes.

    Diaphragm

QC & Package
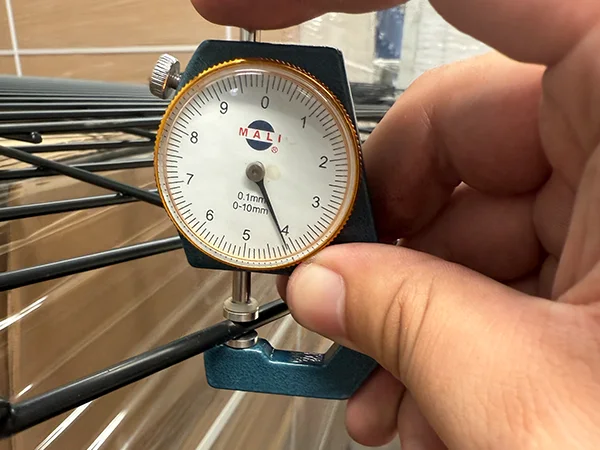
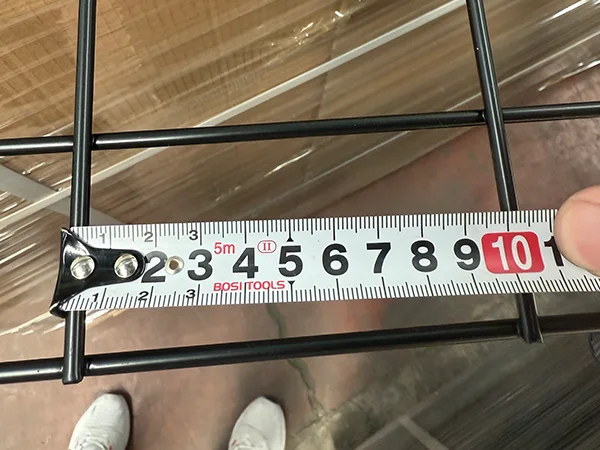
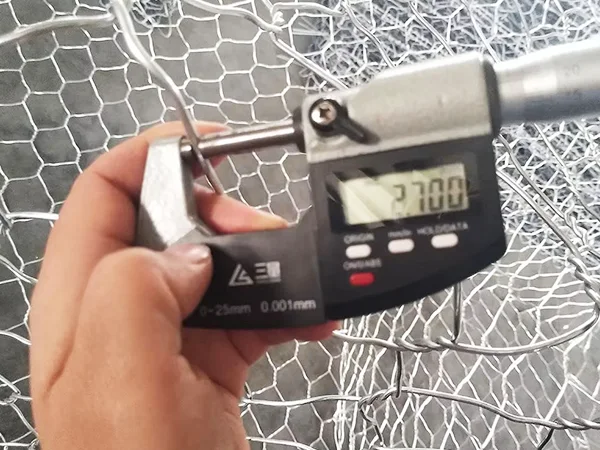
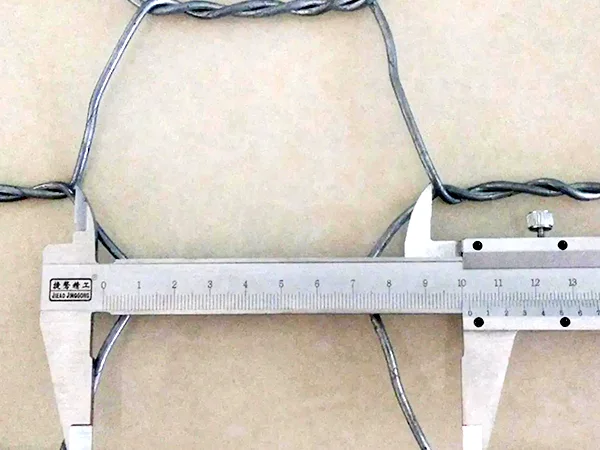
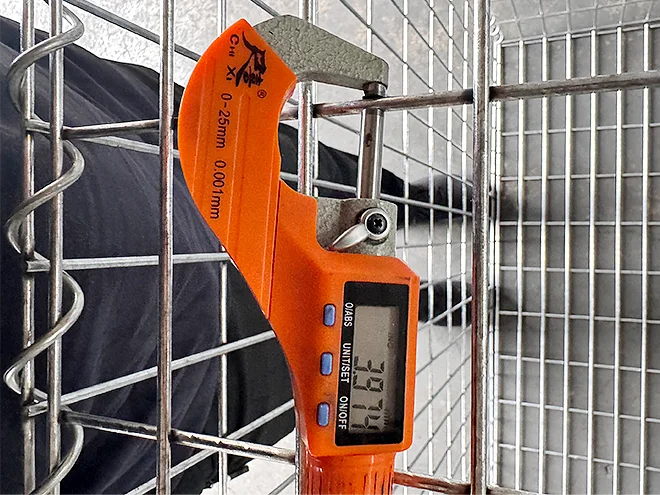
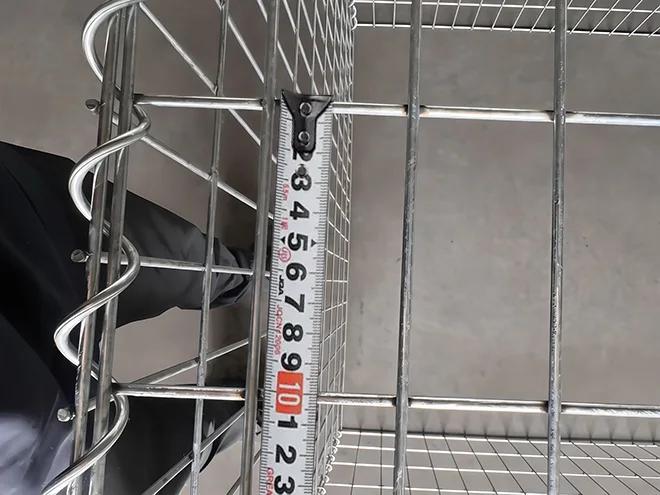
A QC worker is measuring the wire diameter of gabions

Wire Diameter Measurement

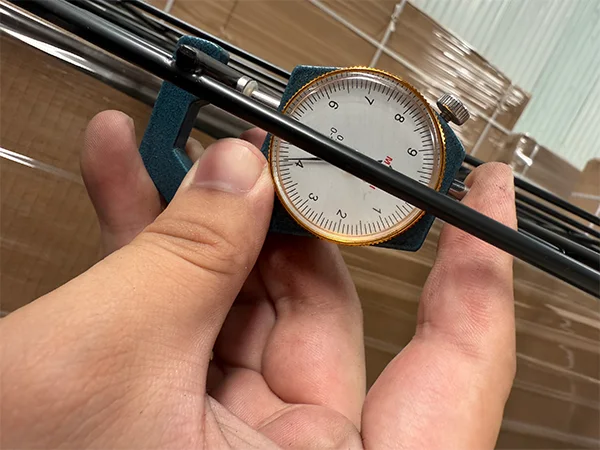
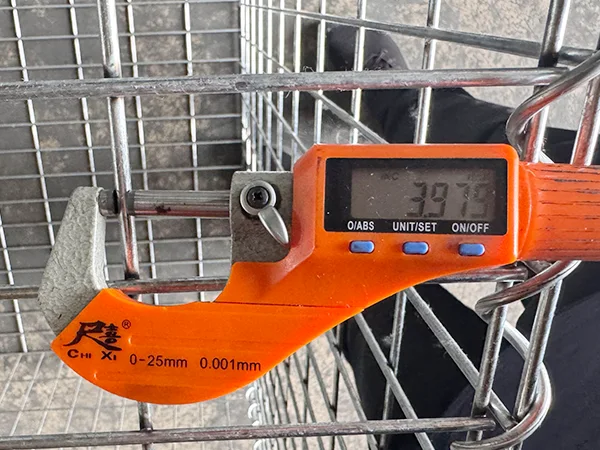
A QC worker is measuring the wire diameter of gabions

Wire Diameter Measurement

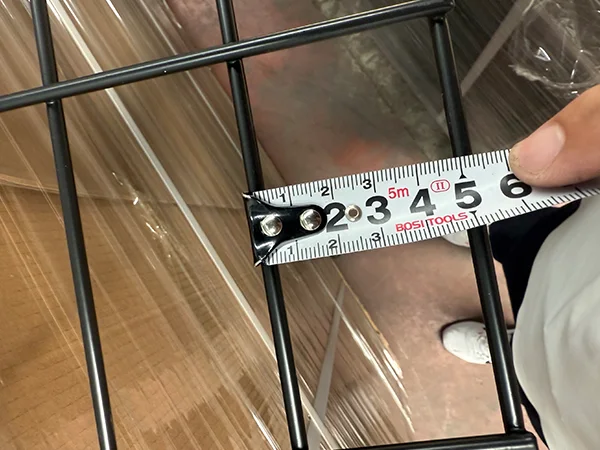
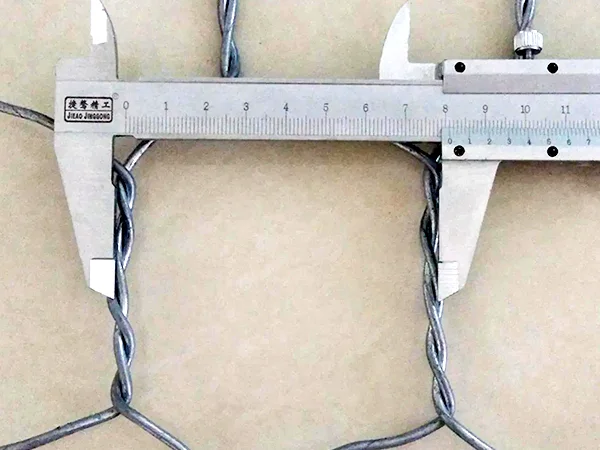

A QC worker is measuring the mesh size of gabions

Mesh Size Measurement

A QC worker is measuring the mesh size of gabions

Mesh Size Measurement

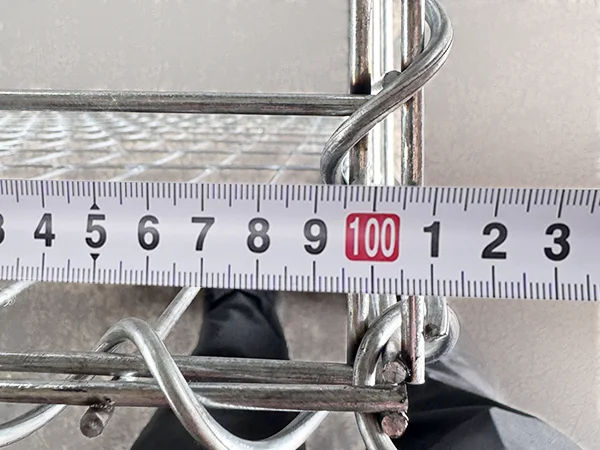
A QC worker is measuring the mesh wire diameter of woven gabion retaining wall.

Mesh Wire Measurement – Woven Type

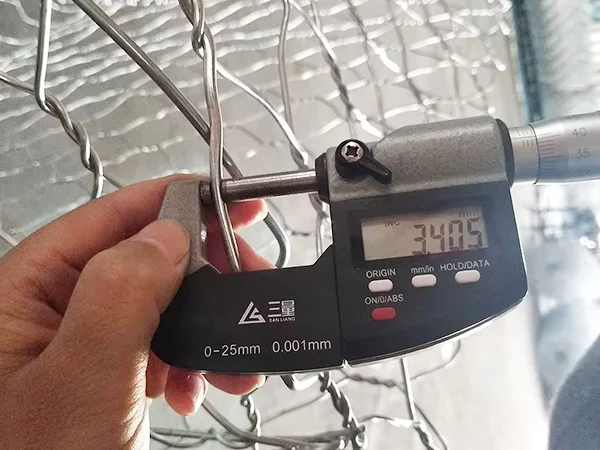
A QC worker is measuring the selvedge wire diameter of woven gabion retaining wall.

Selvedge Wire Measurement – Woven Type
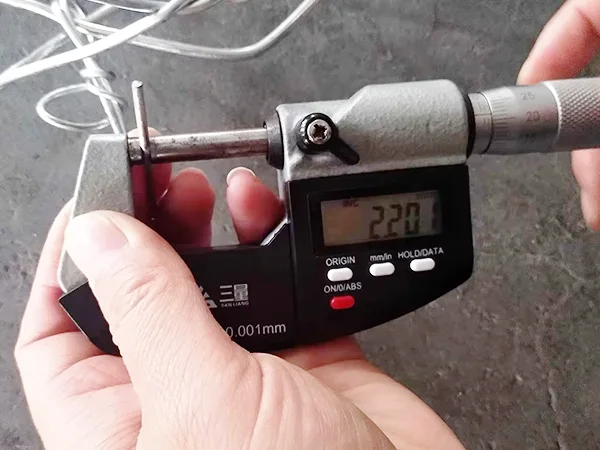
A QC worker is measuring the lacing wire diameter of woven gabion retaining wall.

Lacing Wire Measurement – Woven Type

A QC worker is measuring the mesh size of woven gabion retaining wall.

Mesh size Measurement – Woven Type

A QC worker is measuring the mesh size of woven gabion retaining wall.

Mesh size Measurement – Woven Type

A QC worker is measuring the line wire diameter of welded gabion retaining wall.

Line Wire Measurement – Welded Type

A QC worker is measuring the cross wire diameter of welded gabion retaining wall.

Cross Wire Measurement – Welded Type

A QC worker is measuring the mesh size of welded gabion retaining wall.

Mesh size Measurement – Welded Type

A QC worker is measuring the mesh size of welded gabion retaining wall.

Mesh size Measurement – Welded Type

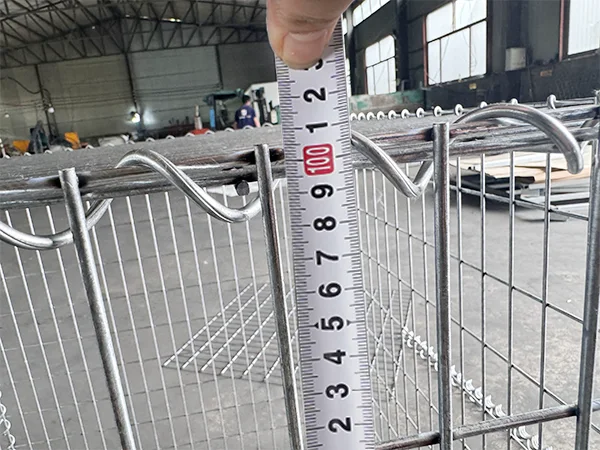
A QC worker is measuring the height of welded gabion retaining wall.

Height Measurement – Welded Type

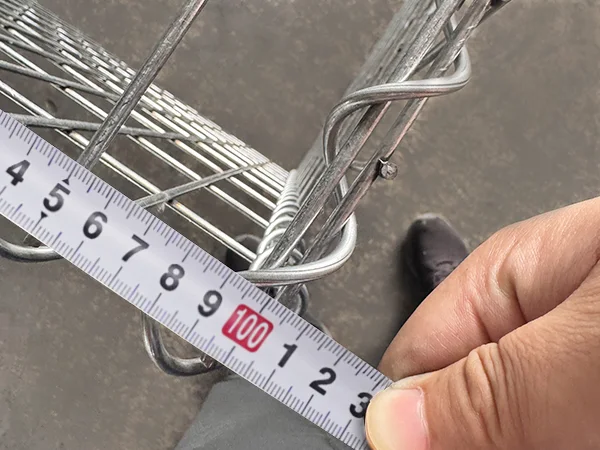
A QC worker is measuring the width of welded gabion retaining wall.

Width Measurement – Welded Type

A QC worker is measuring the length of welded gabion retaining wall.

Length Measurement – Welded Type

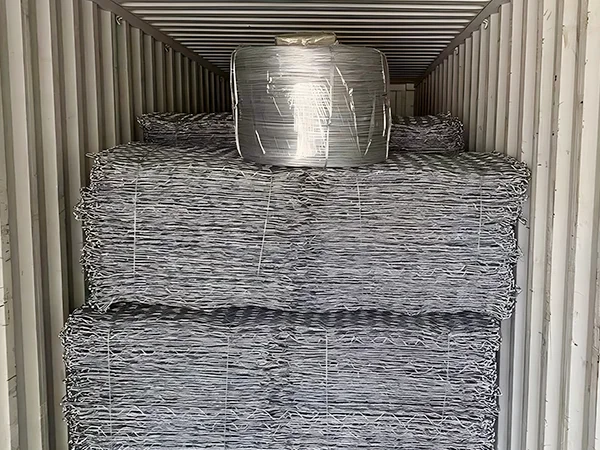
Several bundles of woven gabion retaining walls in the container.

Bundle Package

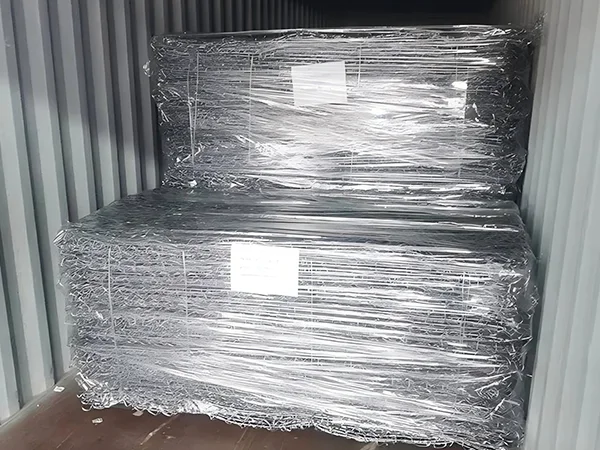
Several bundles of woven gabion retaining walls with plastic film wrapping in the container.

Bundle & Plastic Film Package

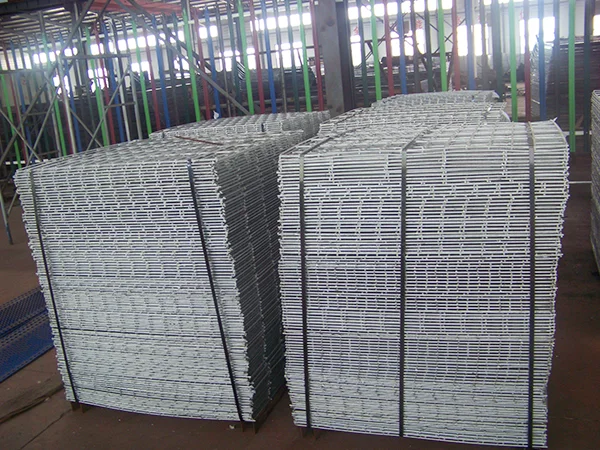
Two metal pallets of welded gabion retaining wall panels in the warehouse.

Metal Pallet Package – Panel

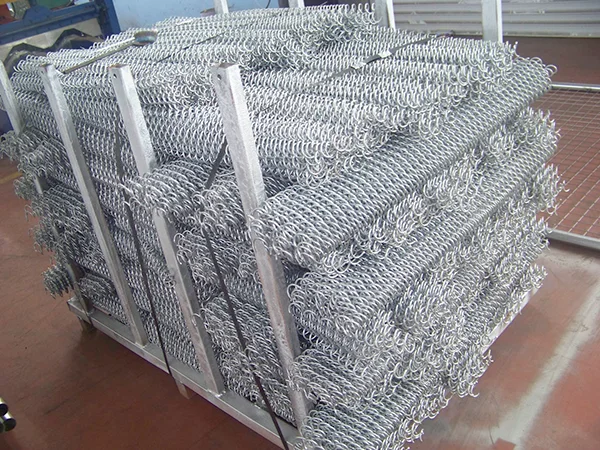
A metal pallet of welded gabion retaining wall spring wires in the warehouse.

Metal Pallet Package – Spring Wires

Application & Projects

See how our fences are used in actual projects across the globe—your assurance of proven performance.

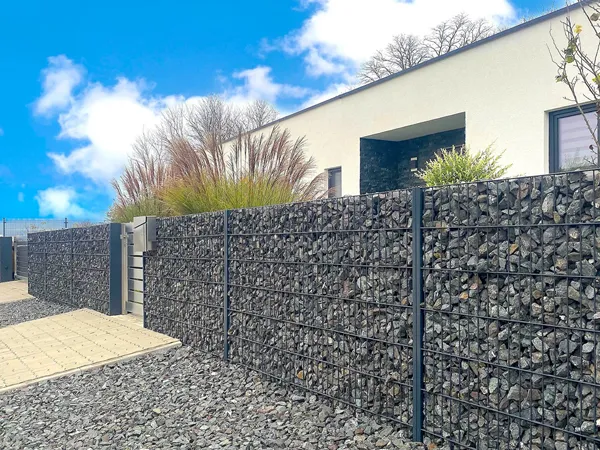
  • Residential and commercial landscaping
  • Garden boundary and decorative walls
  • Acoustic or privacy walling
  • Infrastructure and highway projects
  • Riverbank erosion protection
  • Slope and hillside reinforcement
  • Bridge abutment backfill walls
  • Reservoirs and dams
  • Highway embankment stabilization
  • Coastal or flood-prone areas
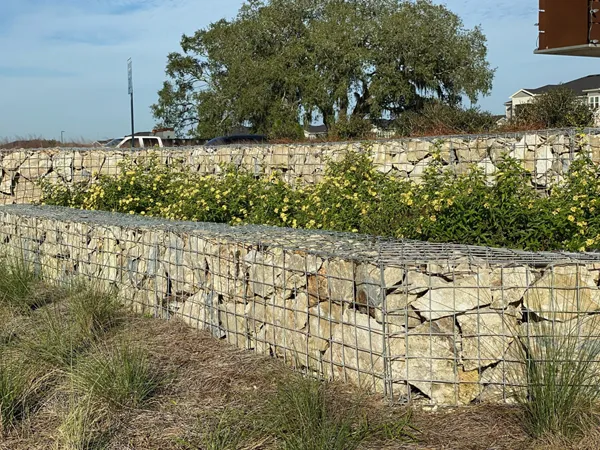
The gabions are installed in the garden.
The gabions are installed in the residence.
The gabions are installed as the residence wall.
The gabions are installed in the home yard.
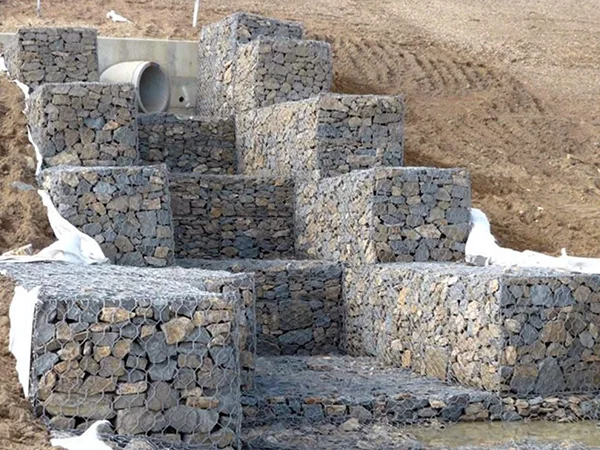
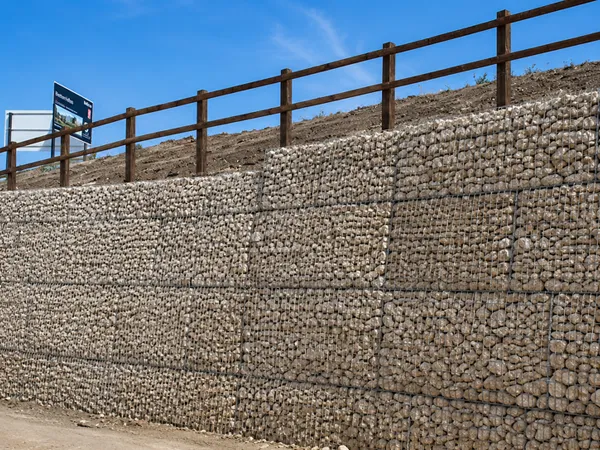
The woven gabion retaining walls are installed at the bottom of the slope.
The woven gabion retaining walls are installed under the bridge.
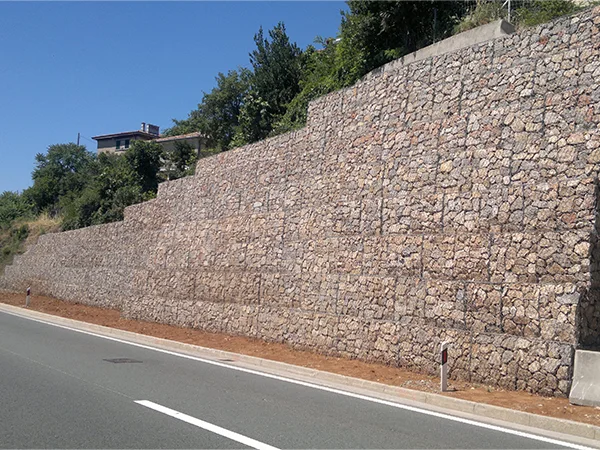
The woven gabion retaining walls are installed at the roadside.
The woven gabion retaining walls are installed at the foot of the mountain.
The woven gabion retaining walls are installed at the both side of the reservoirs.
The woven gabion retaining walls are installed as a dam.
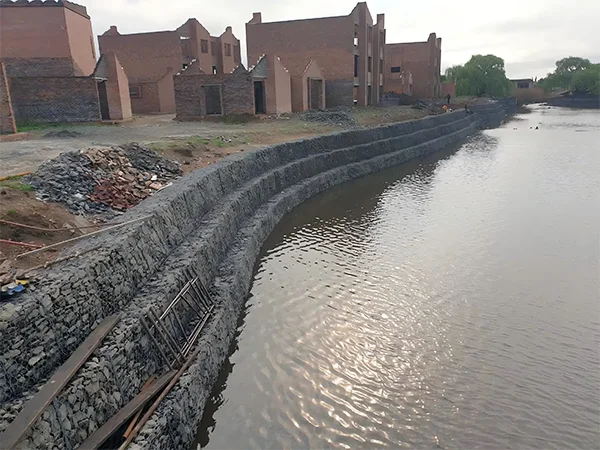
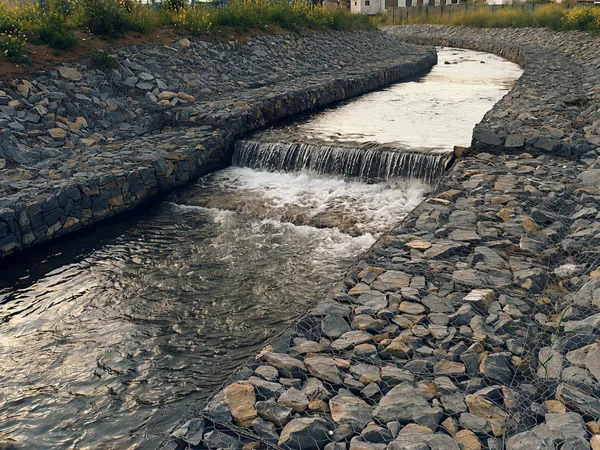
The gabion retaining walls are installed at the riverbank.
The gabion retaining walls are installed at the coastal.
Installation

Flexible assembly tailored to every design. And clear installation instructions and videos for quick and reliable setup on-site.
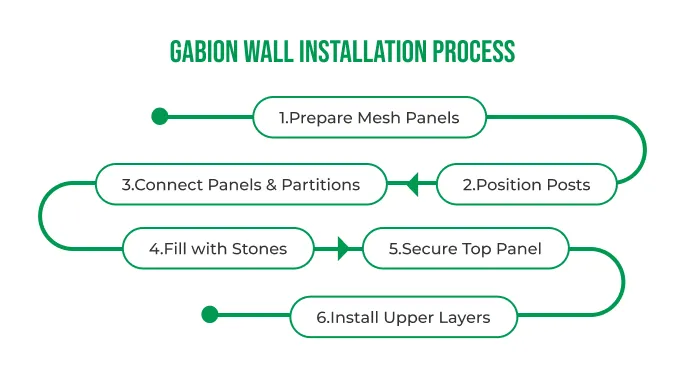
Gabion Wall
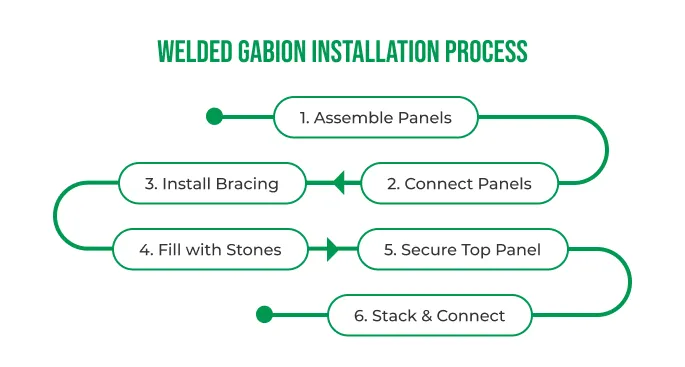
  1. Step 1: Prepare the corresponding mesh panels.
  2. Step 2: Place the posts in the appropriate positions.
  3. Step 3: Fix the overlapping edges of adjacent mesh panels using C-clips. Position the C-clips to straddle the overlapping wires and press them tightly with pliers to ensure a secure and firm connection. Connect the front, back, top, bottom, and side panels, and fix the internal partition panels with reinforcement rods. Do not seal the top panel yet.
  4. Step 4: After assembling the bottom gabion cage, fill it with stones.
  5. Step 5: Use C-clips to secure and close the top panel.
  6. Step 6: Repeat the above steps to install the upper layers.
Gabion Retaining Wall

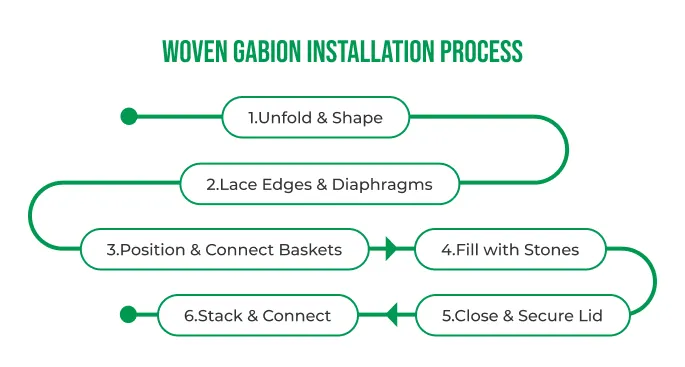
Both woven and welded gabion retaining walls are assembled by unfolding the flat-packed cages, connecting adjacent panels with lacing wires, spiral wires or fasteners, and filling them with natural stone or approved infill material. Woven gabions can be laced on-site for flexibility, while welded gabions require a level base and precise alignment. Installation is typically done without concrete foundations and conforms to the natural terrain.

Installation Guide of Welded Gabion

REFERENCE CASES

See how our fences perform in real-world projects across the globe.